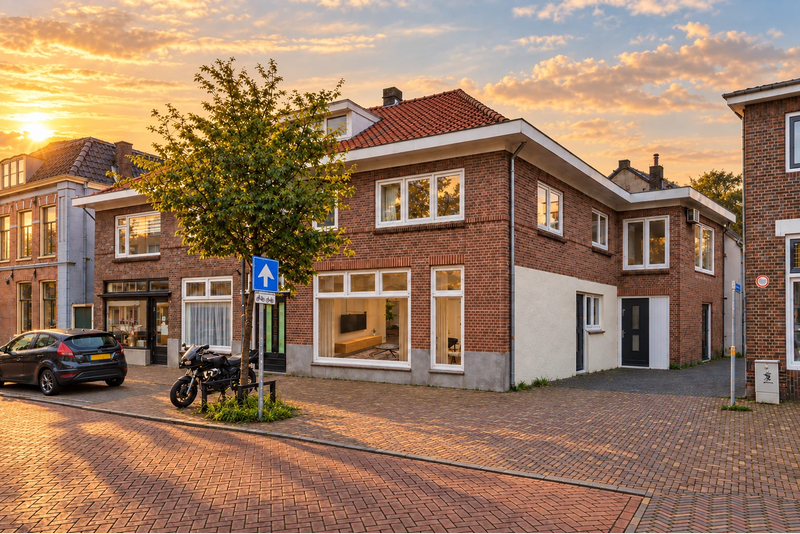
AI can quickly create a convincing image of a design. For an architect, assessment begins afterwards: which decisions remain recognisable, what has been added, and what can a client reasonably infer from the image?
1. The image looks right at first glance.
You recognise the space, the light is attractive and the presentation looks polished. On closer inspection, a window has a different division, a wall is thicker or a junction has been simplified. That need not make an atmosphere study useless. It becomes a problem when the image is read as an accurate representation of the design.
For architects, design quality often lies in precisely this relationship between proportions, openings and details. A visually plausible solution is not automatically the selected solution. Before sharing an image, identify which elements are fixed and check whether they remain recognisable.
2. A material takes on a different meaning.
A dark timber becomes lighter, stone acquires a different pattern or a matt finish starts to shine. Such differences do more than change the atmosphere. They can affect how a client understands a material choice.
An AI image can help explore a direction, but it does not replace a material sample, product specification or agreed selection. Explain whether finishes are indicative or already decided. Pay particular attention to materials central to the design story.
3. Different viewpoints tell different designs.
Imagine presenting three images of the same living room. In the first, there is a low cabinet. In the second, it is taller and the passage looks narrower. In the third, a light fitting moves. Individually, the images are convincing; as a series, they raise questions about what has actually been designed.
This is a hypothetical situation, but the assessment point is practical: review images as a series. Compare fixed spatial elements, materials and furnishings across views. A client should be able to see a different viewpoint without unknowingly seeing a different design variant.
4. One change has unintended side effects.
You only want to change the wall colour. In the new image, the flooring changes too, a detail disappears or a piece of furniture moves. Depending on the tool and its input, a targeted request can have a wider effect than intended. A good result in one area does not mean everything else has remained intact.
Assess a change in two parts: has the requested adjustment been made correctly, and are the elements that needed to remain unchanged still correct? Keep the previous version as a reference. Otherwise, comparison depends on memory.
5. A revision requires another review.
A project rarely has just one presentation. There may be a new layout, a revised facade or a different material selection. The challenge is not simply producing another image, but recognising which previously agreed decisions it retains.
Use recognisable versions and make clear which design stage an image belongs to. A collection of attractive files without that context can complicate the conversation. For the architect, what matters is the time to a reviewed revision, not simply the time to the next generation.
6. Photorealism is read as certainty.
A convincing visualisation can feel very final. A client sees a finish, a view or a lighting condition and may assume it has already been agreed. Yet the image may only have been intended to explore a direction.
State the purpose and status of the visualisation: atmosphere study, design variant or presentation of the current design. Identify relevant differences or uncertainties clearly. An image alone does not verify dimensions, technical feasibility or the eventual situation.
Control over what the image communicates.
These pain points do not mean AI has no place in architectural practice. Exploring ideas faster and making spatial intent open to discussion can be valuable. The question is how much precision an image needs for the decision at hand.
Start with the purpose of the presentation. Identify which design decisions are fixed, check those decisions in the output and assess coherence across images. Then keep the version and status visible when discussing the work with a client.
For PresentTool and the context around MotionView, this is a useful starting point: assess visualisation by how clearly it communicates design intent. It is an assessment framework, not a promise that AI automatically preserves every detail.
Architects need more than beautiful images. They need control over what those images communicate about their design. The review and correction rounds required to achieve that also determine how much time is actually saved.
Read next
Speed has not become cheap. Generation has become faster. ↗
About this Journal
PresentTool shares perspectives on professional design and visualisation practice. For architects, interior professionals, property developers and real estate professionals.
← All insights