For private individuals
Build, renovate, or refurnish. Explore layouts, materials, and furnishings before finalizing choices.
Ready to view the build-up
Sample project Klaas Katerstraat. View the structure, rotate the model and open the roof to see the interiors.
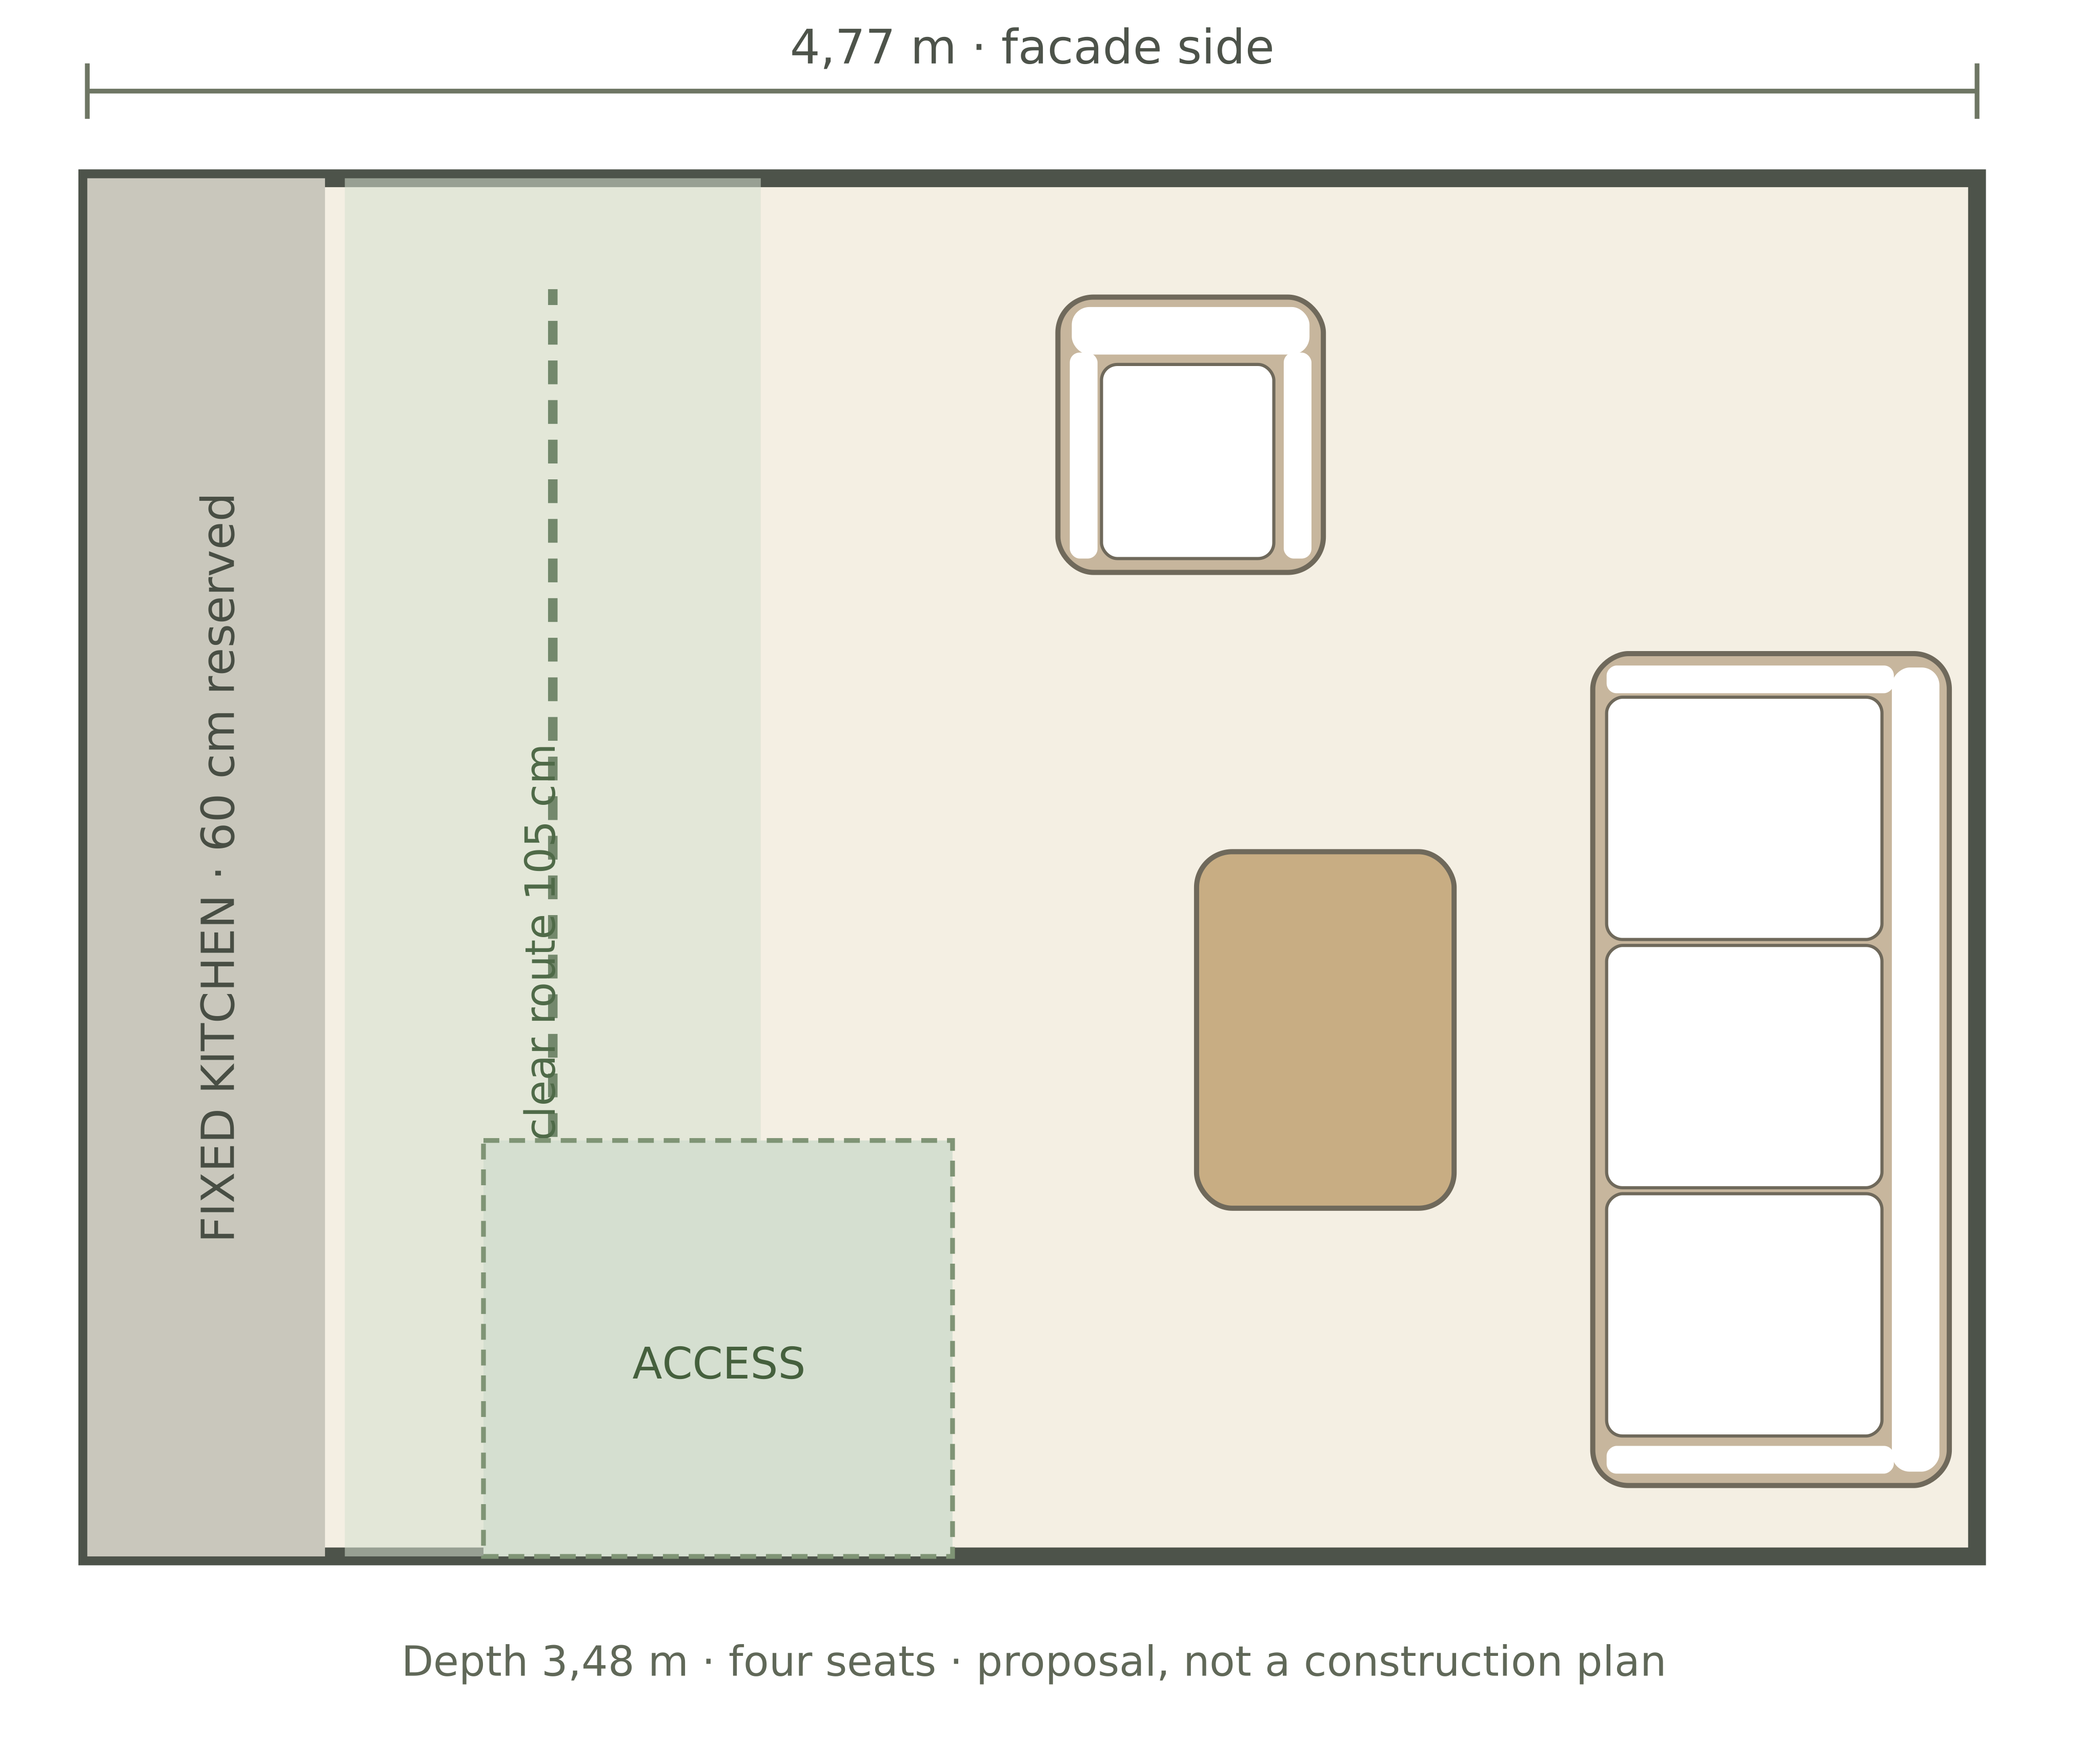 A · Proposal
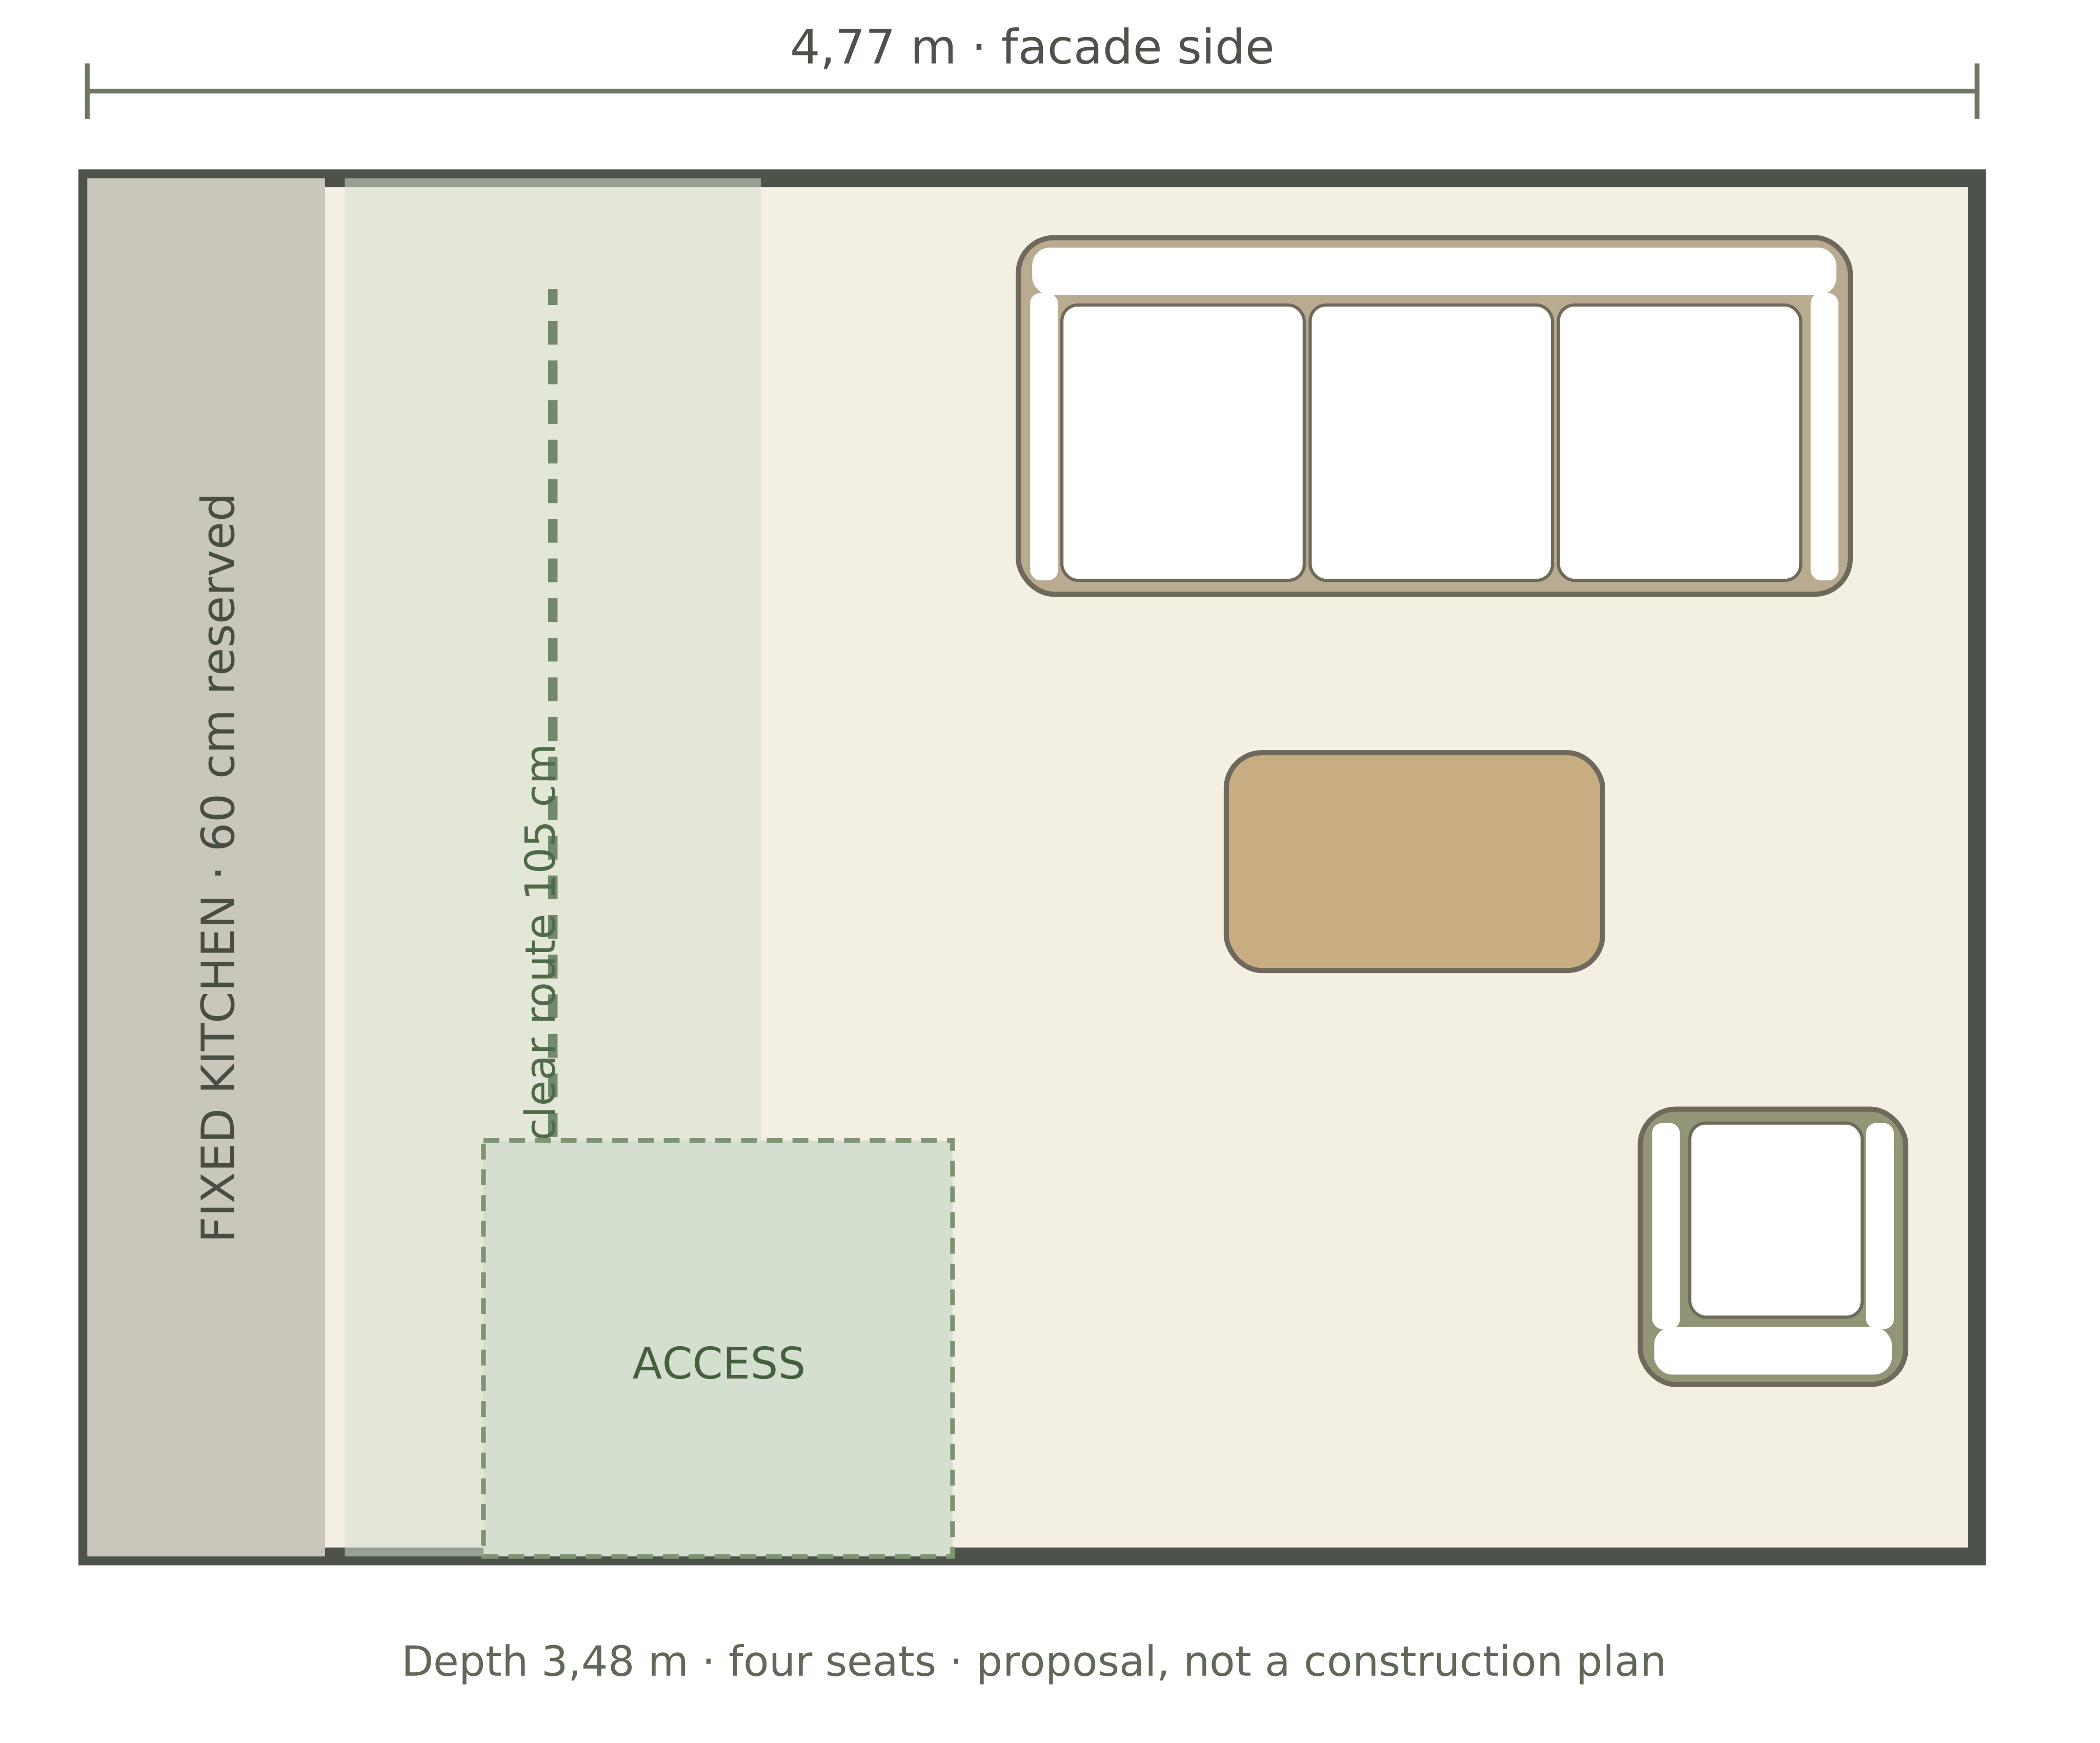 B · Proposal
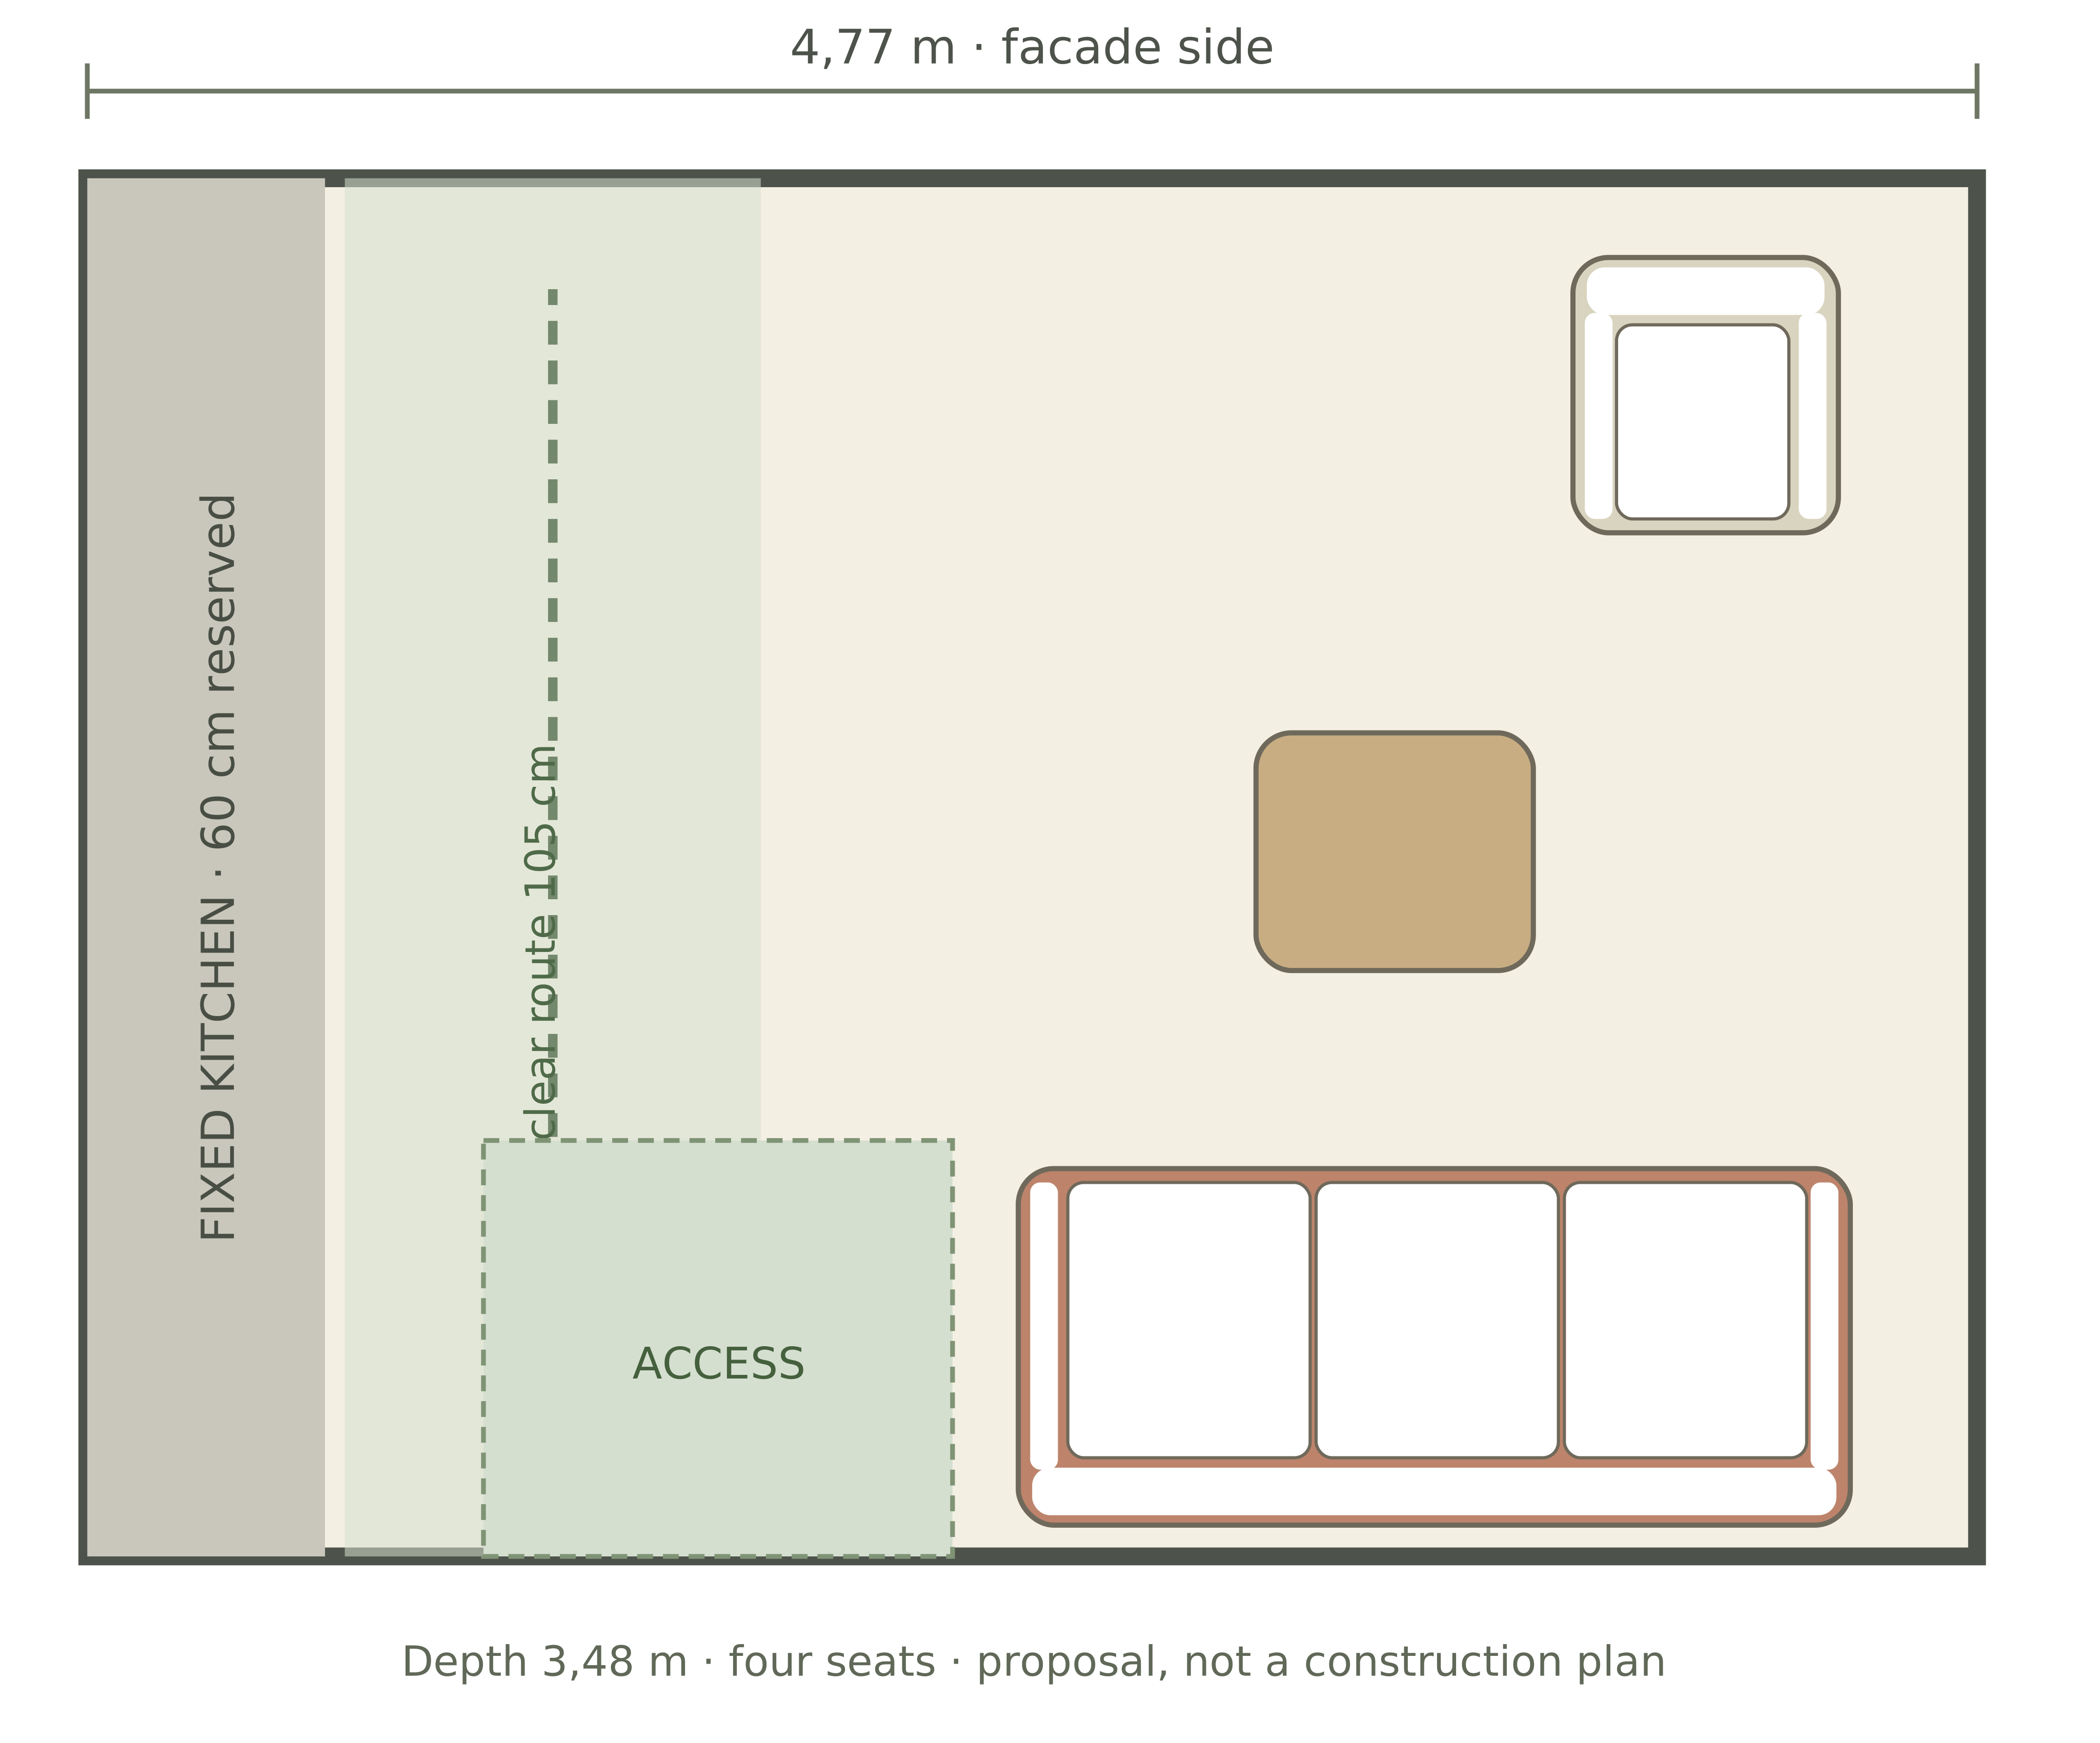 C · Proposal
Loading chair…



Design for the AGI era
From the first line.
To a world brought to life.
Scroll. Discover what your drawing can become.
Klaas Katerstraat · interactive 3D model


The world around your design
A neighborhood that lives
Scroll through moments · transitions between supplied clips and images · sound off
One design. All possibilities.
From architectural drawing to spatial design. Compare layouts, adjust the model with your assistant, and choose materials and real products. Present your plan with images, video, and a guided tour.
Discover your design ↗PresentTool inspiration image. The result depends on your source and design choices.
BIM-ready export path · IFC
Take your design to your favorite drawing software. Export the architectural geometry as IFC and use the model as a basis for further BIM development.
IFC geometry as a starting point. Dimensions, material composition, and execution details still require review and further development.
 SketchUp DesktopConstruction script · groups and materials
 Archicad / BIMIFC · architectural geometry
 AutoCADDXF · 2D contours or 3D surfaces
 RhinoDXF · 2D contours or 3D surfaces
 VectorworksIFC / DXF · model and drawings
Content varies by export format. Check dimensions and architectural details for execution. Brands and logos belong to their owners; these are export routes, not partner links.
Your construction & design assistant
Adjust the 3D model and interior during the conversation. Discuss architectural corrections, change materials, or find a better layout. View the change in your design and stay in control.
“This interior wall should be plastered. Adjust only the interior side.”
“Move the seating area and widen the route to the entrance.”
“Give this space a calmer color and material palette.”Examples of design questions · check the implementation in your model.
New construction, renovation, or transformation of an existing building. Explore what a building can become—from a single room to a project with multiple homes or units.
Build, renovate, or refurnish. Explore layouts, materials, and furnishings before finalizing choices.
Develop architectural and interior ideas in one project. Compare proposals and present the chosen direction to your client.
Explore the potential of new builds and transformation projects. Create spatial concepts and convincing presentations for buyers, tenants, and stakeholders.
Get acquainted
Once for one project, with no card or automatic subscription. Activate your trial after saving your first project.
Continue designing
Top up your separate Genesis design balance through Stripe. Amounts exclude any applicable VAT; review the full total before paying.
Images & video
Images and videos use your existing PresentTool credits. These are separate from Genesis design funds.
In your account, you see what is currently available and what the next step costs. You do not start a paid design action without an accepted budget.
GENESIS · BY PRESENTTOOL